




$530,000
$539,000
1.7%For more information regarding the value of a property, please contact us for a free consultation.
3 Beds
2.5 Baths
2,529 SqFt
SOLD DATE : 11/13/2026
Key Details
Sold Price $530,000
Property Type Single Family Home
Sub Type 1/2 Duplex
Listing Status Sold
Purchase Type For Sale
Square Footage 2,529 sqft
Price per Sqft $209
Subdivision Wedgewood
MLS Listing ID 12767760
Sold Date 11/13/26
Bedrooms 3
Full Baths 2
Half Baths 1
HOA Fees $350/qua
Year Built 1991
Annual Tax Amount $10,053
Tax Year 2024
Lot Dimensions 49 X 98 X 50 X 97
Property Sub-Type 1/2 Duplex
Property Description
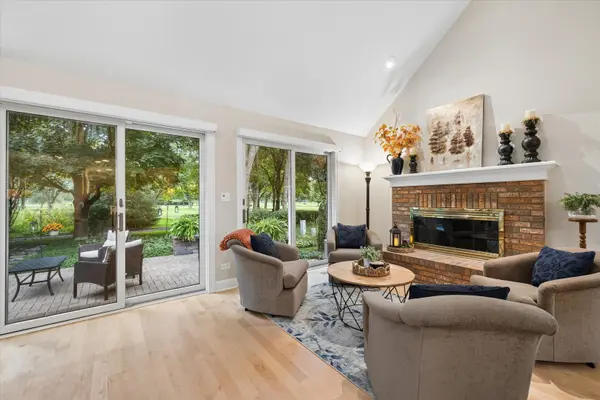
A gem tucked inside one of Crystal Lake's most desirable locations and neighborhood. Situated on Crystal Lake Country Club 14th Green, this stunning villa offers lovely curb appeal with magnificent views! Beautiful brick facade with bay window greet you from the lovely tree lined street. Gleaming hardwood maple floors extend to most areas on the main level and provide a warm luxurious touch! Fantastic floor plan with 1st level primary bedroom with large ensuite bath. Bath includes soaker tub, dual vanity and separate shower. The primary bedroom offers huge walk-in closet, large custom built-in's and a huge patio door that leads to a extraordinary private brick paver patio. The main level living offers a large and bright kitchen with plenty of island and counter space, stainless steel appliances and eat in area. This model A unit provides a great room that is truly grand! A large warm fireplace, engaging full wall custom built-in, dining area and dramatic wall of windows with breathtaking views of rolling golf course, nature and woods! This area is the heart of the home and provides a peaceful retreat enveloped in privacy and serenity! Walk out into the enormous new patio and watch the seasons change! Finishing off the first level includes a 1/2 bath and lovely laundry room with new flooring and washer and dryer! Going up the open staircase leads you to a beautiful landing with window seat and views of the lower level. Upper level houses 2 large bedrooms with tons of closet space, including a walk-in cedar lined one! A large and updated hall bath is lovely! The basement is unfinished and the full footprint of the home... ready for storage or any other uses you desire! Other improvements include freshly painted interior in today's colors, new garage doors, new fridge, new window treatments and updated upper level bath! This home has been updated and taken care of with great detail. Come and enjoy maintenance free living in the heart of Crystal Lake! Follow the sidewalks and paths to enchanting lakeside and country club amenities!
Location
State IL
County Mchenry
Area Crystal Lake / Lakewood / Prairie Grove
Body of Water VILLA A
Rooms
Basement Unfinished, Full
Interior
Interior Features Cathedral Ceiling(s), 1st Floor Bedroom, 1st Floor Full Bath, Storage, Built-in Features, Walk-In Closet(s), Bookcases, Open Floorplan
Heating Gas, Forced Air, Radiant Floor
Cooling Central Air
Flooring Hardwood, Wood
Fireplaces Number 1
Fireplaces Type Gas Log, Gas Starter, Masonry
Equipment Central Vacuum, CO Detectors, Ceiling Fan(s), Sump Pump, Sprinkler-Lawn, Water Heater-Gas
Fireplace Y
Appliance Range, Microwave, Dishwasher, Refrigerator, Washer, Dryer, Stainless Steel Appliance(s), Cooktop, Electric Cooktop, Humidifier
Laundry Main Level, Laundry Closet, Sink
Exterior
Garage Spaces 2.0
Community Features Sidewalks, Street Lights
Roof Type Asphalt
Building
Lot Description On Golf Course, Landscaped, Mature Trees, Views
Building Description Brick, No
Story 2
Sewer Public Sewer
Water Public
Structure Type Brick
New Construction false
Schools
Elementary Schools South Elementary School
Middle Schools Richard F Bernotas Middle School
High Schools Crystal Lake Central High School
School District 47 , 47, 155
Others
HOA Fee Include Insurance,Exterior Maintenance,Lawn Care,Snow Removal
Ownership Fee Simple w/ HO Assn.
Special Listing Condition None
Pets Allowed Cats OK, Dogs OK
Read Less Info
Want to know what your home might be worth? Contact us for a FREE valuation!

Our team is ready to help you sell your home for the highest possible price ASAP

© 2026 Listings courtesy of MRED as distributed by MLS GRID. All Rights Reserved.
Bought with Bryan Manke of Real Broker, LLC
GET MORE INFORMATION
Virtual Assistant